Some buildings are more than bricks and mortar. They’re part of a story. And after more than three decades, one very special building in Nottingham is beginning its next chapter.
We’re proud to introduce Cherubs Bulwell, our newest 95-place nursery, following a £2 million investment to transform a building that has been part of our history since 1993. Located on St Albans Road in Bulwell, Nottingham, the development brings together thoughtful architecture, inspiring learning environments and a more sustainable approach to nursery design. It’s an important milestone for Cherubs Nurseries, reflecting both how far we’ve come and our ambitions for the future.

A familiar place, reimagined
Our story began in 1993, when Susan and John Mills founded Cherubs Nurseries, initially operating two nurseries on St Albans Road. As Cherubs grew, so did the role of the building that was once home to Cherubs Vale View. Over the years, it was repurposed to accommodate our Head Office and Training Academy, supporting our expanding network of nurseries across the East Midlands. But in 2023, following a review of our nursery estate, we recognised an opportunity to give the building a new purpose.
Working with architect Ben Liddle of EdgeAd and main contractor Oakworth Construction, we embarked on an extensive programme of extension, renovation and refurbishment, transforming the existing site into a contemporary early years setting.
The result is a fully air-conditioned, 95-place nursery, arranged across four dedicated children’s rooms, with specialist learning environments, outdoor spaces and facilities designed to support our people. It’s a transformation that brings the building full circle, returning it to its original purpose while creating something entirely new.
Thoughtful spaces. Meaningful experiences.
We believe that the environments children experience have an important role to play in their development, wellbeing and sense of belonging. At Cherubs Bulwell, that belief has influenced everything from the layout of our rooms to the materials, furnishings and experiences within them. Our design approach draws inspiration from our blended early years philosophy, incorporating influences from Montessori, Reggio Emilia, Hygge and Forest School. Together, these approaches encourage independence, creativity, connection with nature and learning through exploration.

The ambition was to create spaces that feel calm, welcoming and purposeful, without losing the imagination, energy and curiosity that make early childhood so special. Alongside our four main nursery rooms, we’ve introduced a number of specialist environments, each designed with a particular purpose in mind.
The Atelier

Inspired by the Reggio Emilia approach, our Atelier is a dedicated creative environment for Pre-School children. Designed to encourage exploration through art, materials and making, the space provides opportunities for children to experiment, express their ideas and develop their own creative thinking. It’s a place where curiosity leads the way, and where the process of creating is just as important as the finished result.
The Tranquil Room

Recognising the importance of emotional regulation and wellbeing in early childhood, our Tranquil Room offers toddlers a quieter, sensory-focused environment. The space has been designed to support moments of calm, reflection and emotional regulation, providing an opportunity to step away from the energy of the main nursery environment. It’s one example of how we’re thinking more intentionally about spaces that respond to children’s individual needs.
Creating spaces for our people, too
When designing a nursery, it’s natural to focus on the children who will spend their days there. But we believe the experiences of our people deserve just as much consideration. Working with Blue Print Interiors, we’ve created a dedicated Staff Hangout, offering our team a comfortable, welcoming environment to take a break, connect with colleagues and recharge.
The development also incorporates purpose-designed training facilities, supporting our ongoing investment in professional development and continuous learning.
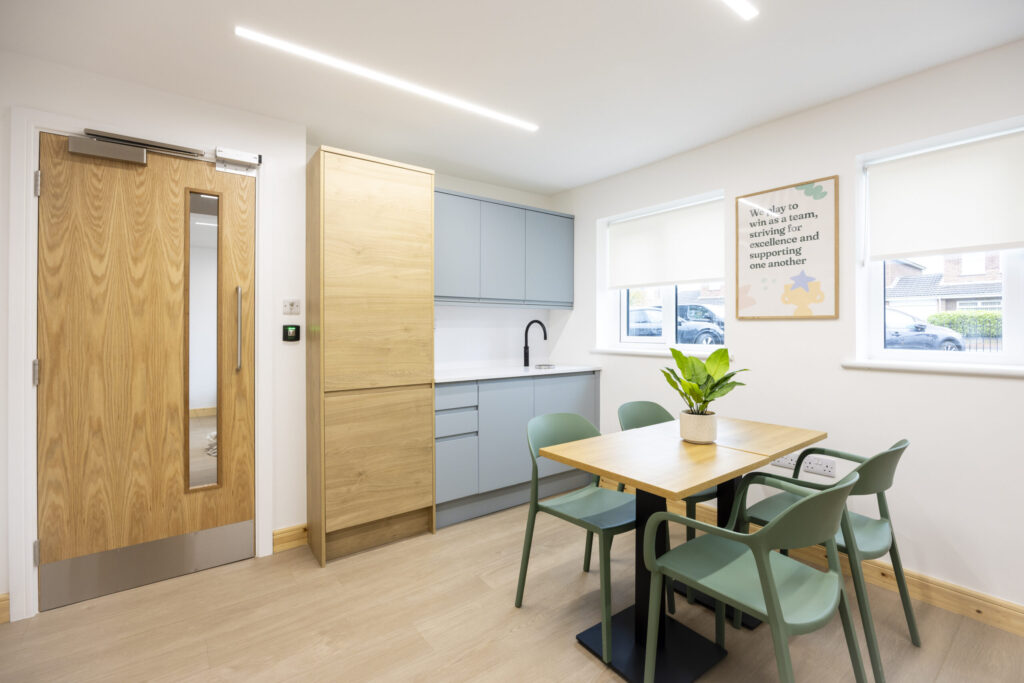
These spaces reflect a simple belief: when we invest in our people and create environments where they feel valued and supported, we’re also investing in the experiences of the children and families they care for.
A more considered approach to sustainability
Creating brighter tomorrows also means taking responsibility for the decisions we make today. Cherubs Bulwell is our first nursery to be developed with sustainability embedded into the design brief, establishing an approach we hope to build upon across future projects. Throughout the development, we’ve looked for practical opportunities to reduce waste, reuse resources and make more environmentally conscious choices.
These include:
- Renewable energy: Rooftop solar panels and electric vehicle charging facilities.
- Digital-first systems: Parent sign-in and information displays designed to reduce reliance on printed materials.
- Reuse of resources: Incorporating surplus building materials retained from previous projects.
- Considered purchasing: Furniture from Millhouse and Community Playthings, with support from Chequered Fox.
- Everyday improvements: Refillable toiletries from British brand Bramley.
We recognise that sustainability is an ongoing journey rather than a finished achievement. But the decisions made at Cherubs Bulwell represent meaningful progress and provide a foundation for how we approach future nursery developments.
Honouring our past, while looking to the future
While Cherubs Bulwell represents an exciting step forward, the development also holds a particularly personal significance. In April 2026, we lost our co-founder and CEO, Susan Mills. For more than three decades, Susan was instrumental in shaping Cherubs into the organisation it is today. Her belief in children, her commitment to doing things differently and her determination to create something special have left a lasting legacy. It was important to us that this legacy remained part of the building’s next chapter.
Within Cherubs Bulwell, we’ve created a dedicated Memorial Garden and Story Room in Susan’s memory, with a Memory Bench kindly donated by Millhouse. These spaces offer a lasting tribute to someone whose vision helped shape the experiences of thousands of children and families across the East Midlands. Speaking at the Grand Opening, Harry Mills, Director of Brand Development and Susan’s son, shared:
“Today, we get to give this very special part of Cherubs’ history its next chapter. Susan gave us an incredible legacy. Our responsibility now is to make sure it continues to grow, evolve and mean something to generations of children and families still to come. So, Mum, this one’s for you.”
As Cherubs continues to grow and evolve, Susan’s influence remains an important part of who we are and what we stand for.
An exciting milestone, made possible by many

On Wednesday 14th October 2026, we were delighted to welcome the Lord Mayor of Nottingham, Councillor Cheryl Wallace, to officially open Cherubs Bulwell, ahead of welcoming children and families on Monday 19th October. The occasion marked the culmination of months of planning, collaboration and hard work from our teams and project partners.
We’d like to extend our thanks to everyone who contributed to bringing the development to life, including Oakworth Construction, EdgeAd, Glosscalm, Sylvester Keal, Timotay Playscapes, A Woodland and Sons, Signs Express Nottingham, Blue Print Interiors, Millhouse, Community Playthings, Chequered Fox and Bramley. And, of course, to our own people, whose commitment, creativity and attention to detail have helped turn an ambitious vision into reality.
More than a new nursery
For us, Cherubs Bulwell is more than the completion of a £2 million development. It’s an opportunity to bring together everything we’ve learned over the last 33 years, from how children learn and develop to the importance of our environments, our people and the communities we’re part of.
It’s also a starting point for what comes next. As we continue to develop and invest in our nurseries, the approach taken at Bulwell will help shape our future environments, bringing together thoughtful design, educational purpose, sustainability and a consistent Cherubs experience. Because while our buildings may change, our ambition remains the same: to give all children the skills and experiences they need to take on the world without limitations.
Here’s to the next chapter. And to making tomorrow even brighter than today.
Discover Cherubs Bulwell
Cherubs Bulwell is now open to children and families. Whether you’re exploring childcare, interested in our approach to early years education or simply curious to see the transformation, we’d love to share more. Discover Cherubs Bulwell and arrange a visit →